
Description
Product Overview
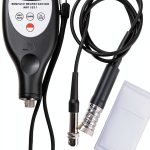
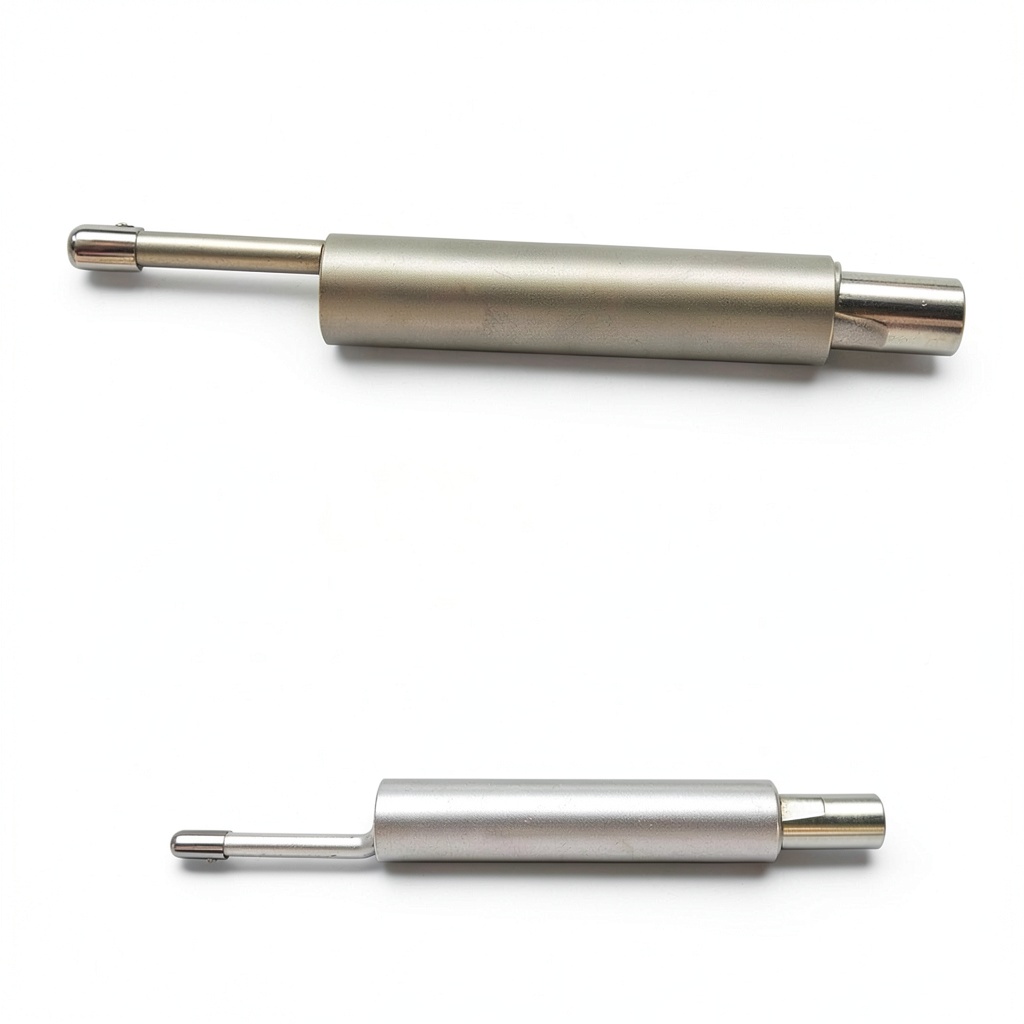
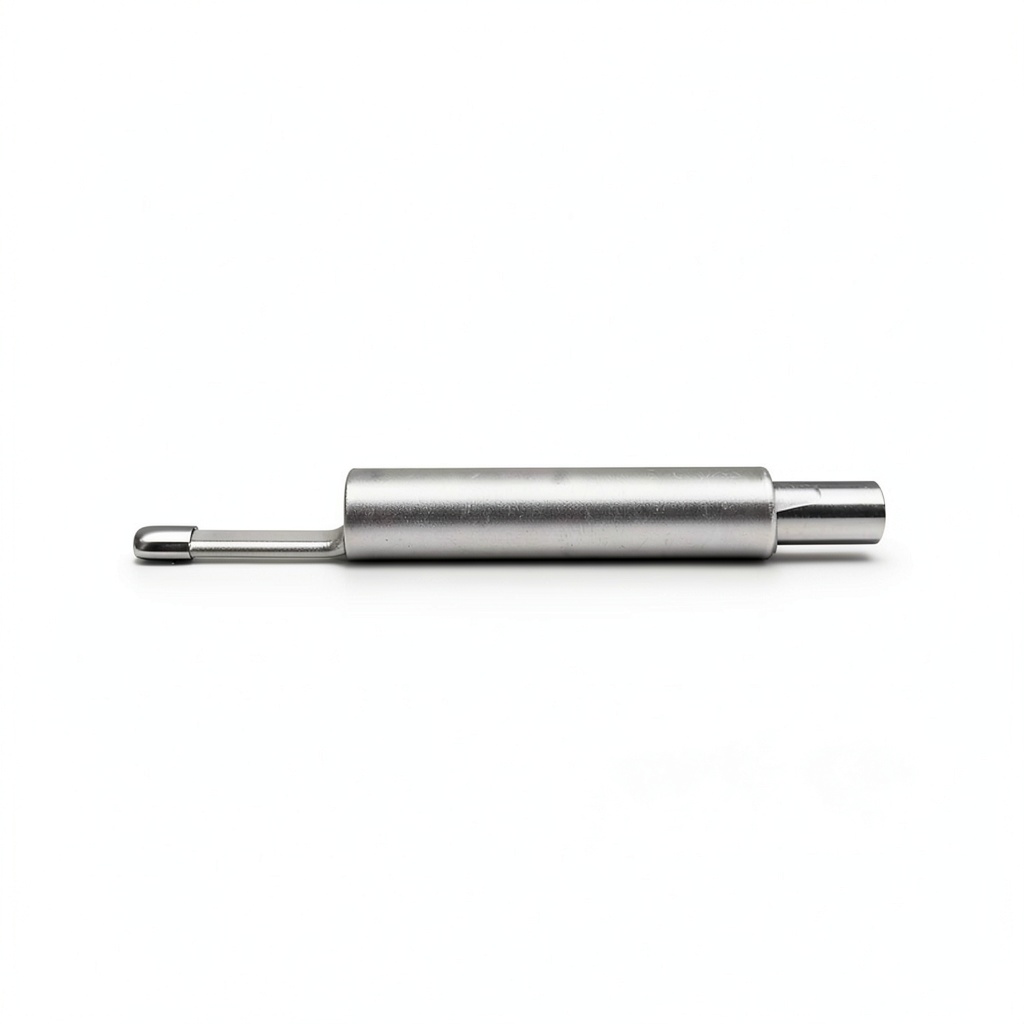
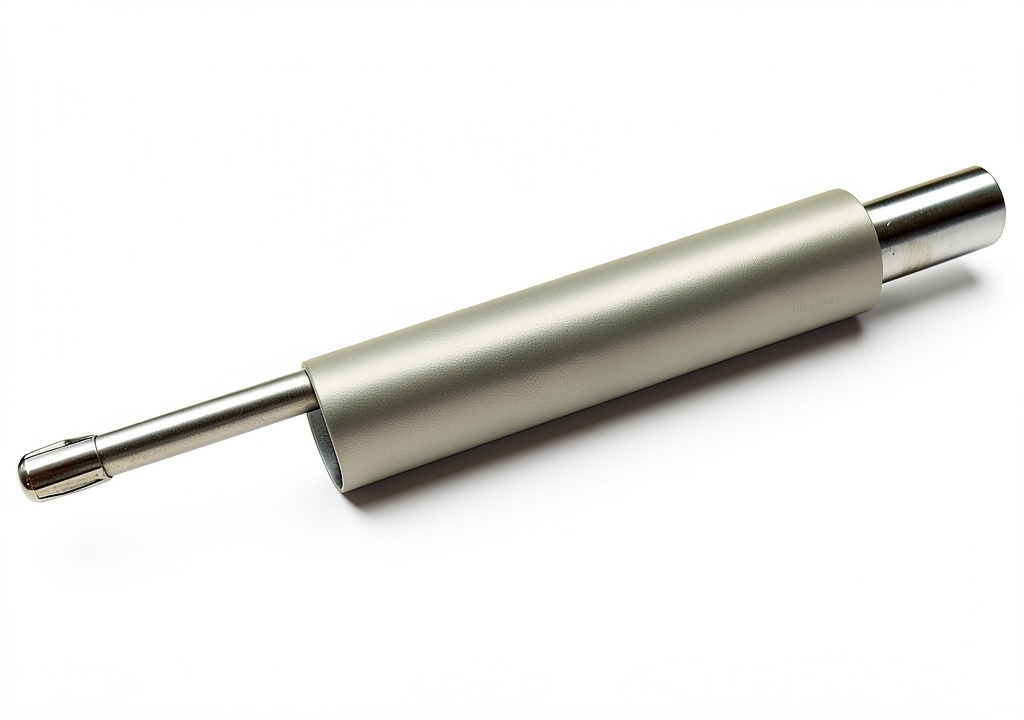
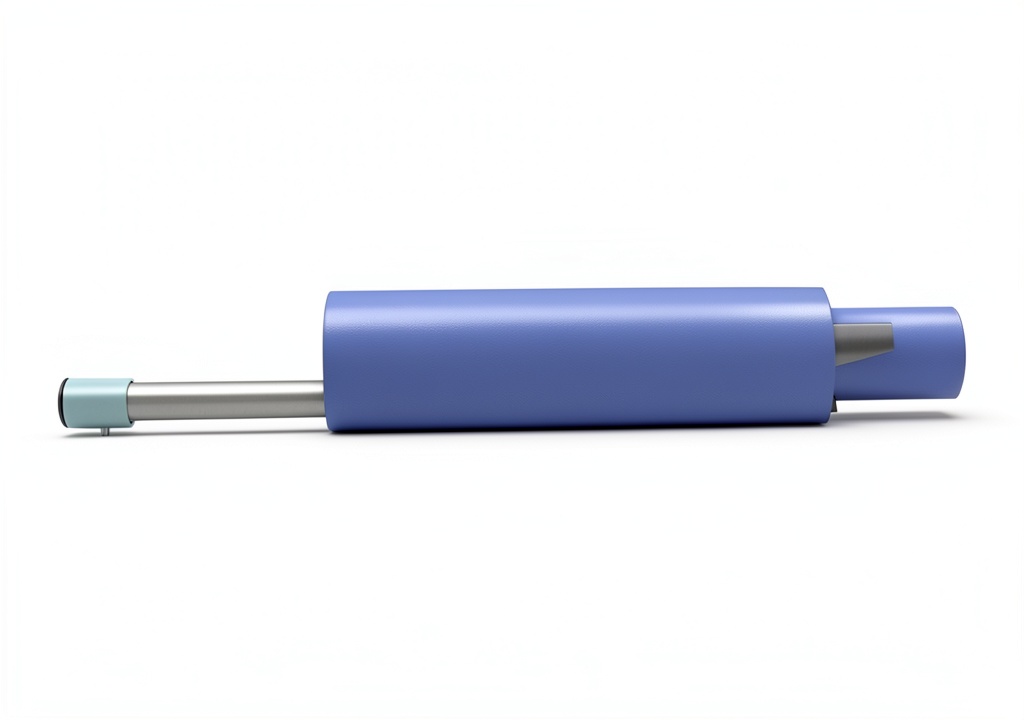
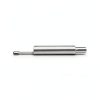
The KairDa KS100 is a compact, high‑precision sensor probe built for measuring surface roughness on small holes, flat planes, inclined surfaces, tapers, and grooves. Constructed from hardened stainless steel, the probe tip resists wear while delivering consistent readings. It requires a minimum inner diameter of 5 mm and a depth of at least 22 mm, making it suitable for a wide range of industrial components. The KS100 integrates seamlessly with Surftest portable surface roughness testers, providing fast data transfer and easy calibration.
![[Product front view showing all components]](https://www.frozenyogurtzone.store/wp-content/uploads/2026/05/efa6a7bc2aec4a3ab3b21ffb33a28670.jpg)
Usage
Designed for engineers, technicians, and quality‑control specialists, the KS100 excels in manufacturing environments, maintenance workshops, and research labs. Use it to evaluate shaft finishes, bore quality, and groove textures on machinery parts, automotive components, and aerospace fittings. Its ergonomic handle ensures comfortable operation during repetitive measurements, and the probe’s compact size allows access to tight spaces.
Why Choose Us
KairDa combines decades of metrology expertise with rigorous quality assurance. Each KS100 undergoes calibrated testing before shipment, guaranteeing accuracy within industry standards. Our dedicated support team provides installation guidance, calibration assistance, and a one‑year warranty, ensuring long‑term reliability for your measurement needs.
Key Features
- High‑precision stainless‑steel tip delivers consistent roughness readings
- Fits inner diameters greater than 5 mm and depths over 22 mm for versatile applications
- Compatible with Surftest portable roughness testers for seamless data integration
- Ergonomic design reduces operator fatigue during extended use
- One‑year warranty and responsive technical support for peace of mind
FAQ
What minimum hole size can the KS100 measure?
The probe works on inner diameters larger than 5 mm, providing accurate roughness data for most standard bore sizes.
Is the KS100 compatible with all Surftest models?
Yes, the KS100 is designed to interface with all Surftest portable surface roughness testers, ensuring easy integration.
How is the probe calibrated?
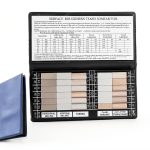
Calibration is performed using the standard calibration block supplied with the Surftest system; detailed steps are included in the user manual.
What warranty does KairDa offer?
The KS100 comes with a one‑year limited warranty covering manufacturing defects and includes access to our technical support team.
Can the KS100 be used on inclined or tapered surfaces?
Yes, the probe is suitable for measuring inclined planes, tapers, and groove profiles, expanding its utility across various component geometries.
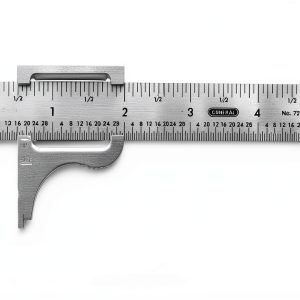 General Tools Slide Caliper #729, 16th and 32nd Graduation, 0 to 4-Inch Range, Inside and Outside Measurement
 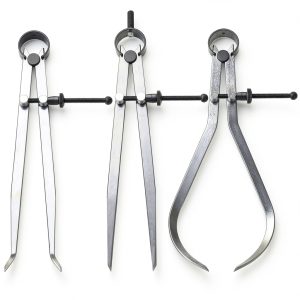 Acrux7 8 Inch Spring Caliper Set Carbon Steel Joint Calipers Divider
 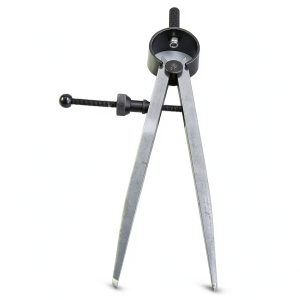 Dovetail Guide, Flat Leg Spring Marking Gauge 7.1in Adjustable Carbon Steel Woodworking Dividers Compass Caliper Marking, Industrial Feeler gauges
Reviews
There are no reviews yet.