
Description
Product Overview
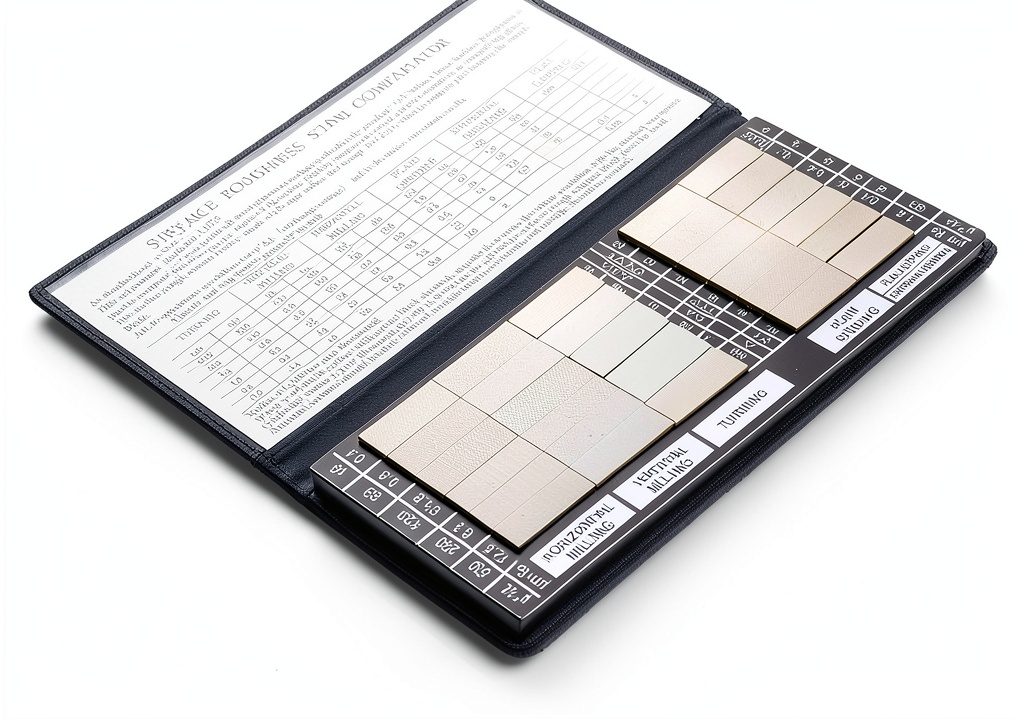
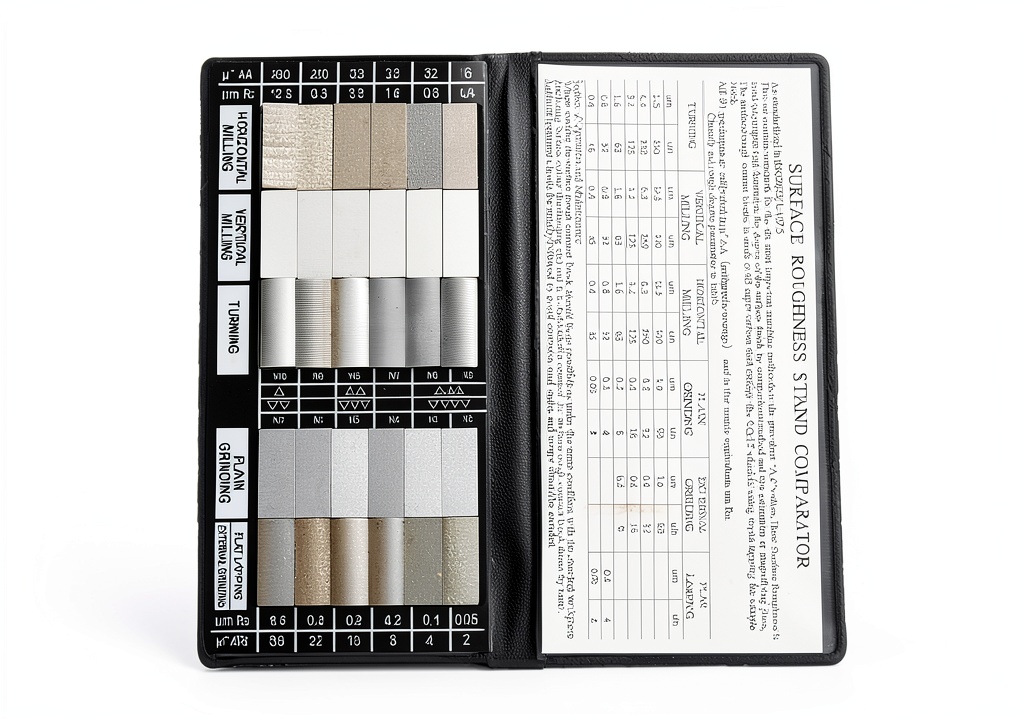
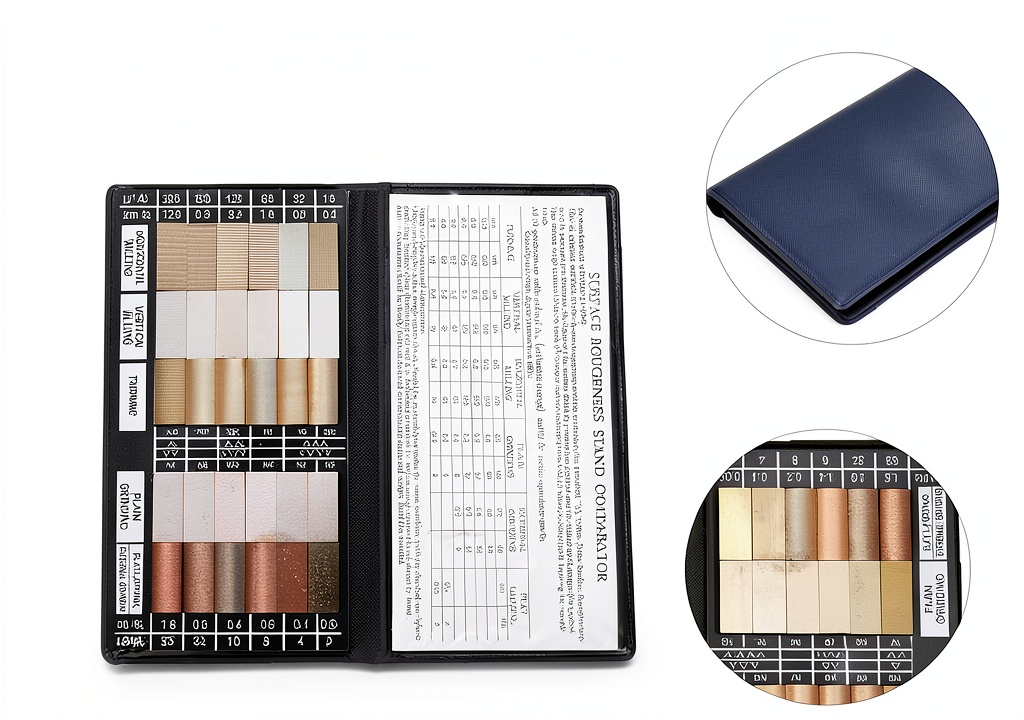
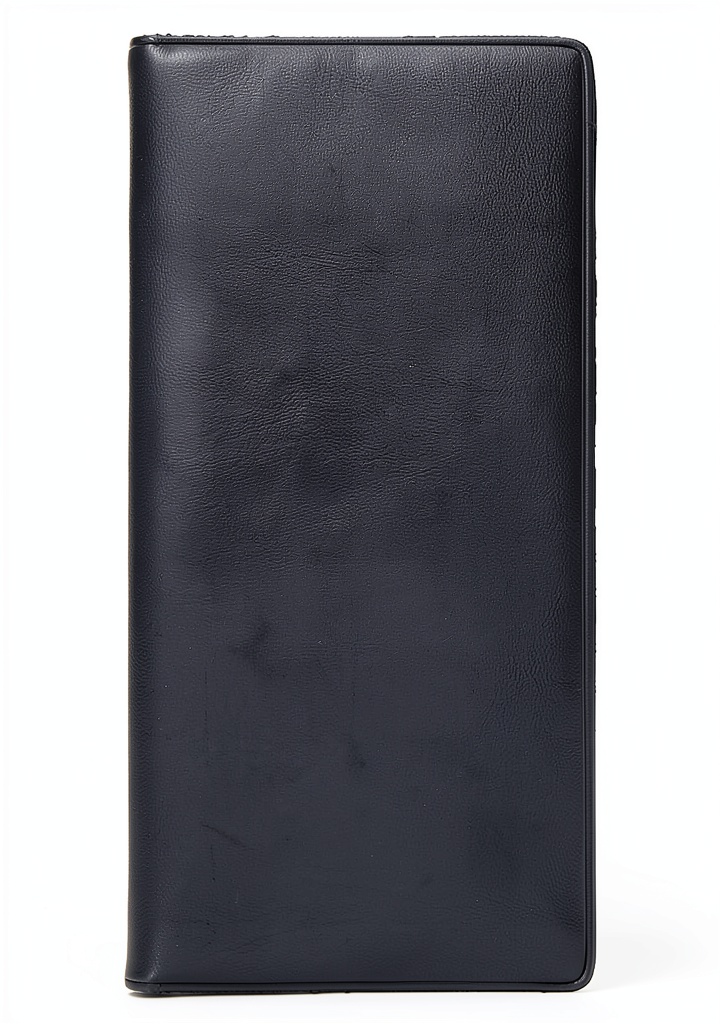
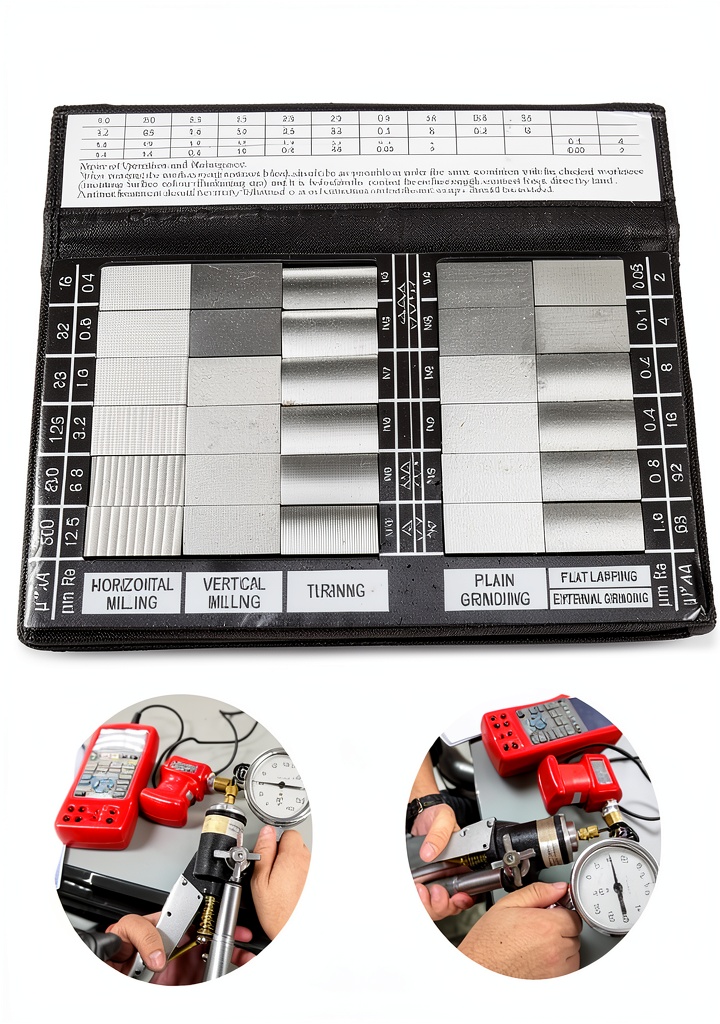
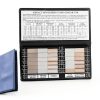
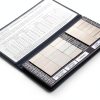
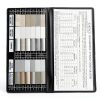
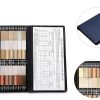
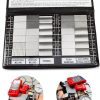
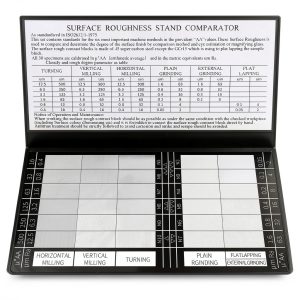
The K1190VK Surface Roughness Comparator Set is a comprehensive engineering tool designed for precise surface finish evaluation. It includes 30 composite gauge samples covering a wide range of Ra values, three flat grinding standards (2, 4, and 6 µm), and a compact wallet‑size case measuring approximately 6″ × 3″ × 3/8″. Constructed from durable composite material, each gauge provides a true, repeatable representation of common surface textures found in machining and manufacturing. The lightweight design (≈14 oz) ensures easy transport between workstations or field locations.
![[Product front view showing all components]](https://www.frozenyogurtzone.store/wp-content/uploads/2026/05/0a65f8eddc96446d853b6750dfe23722.jpg)
Usage
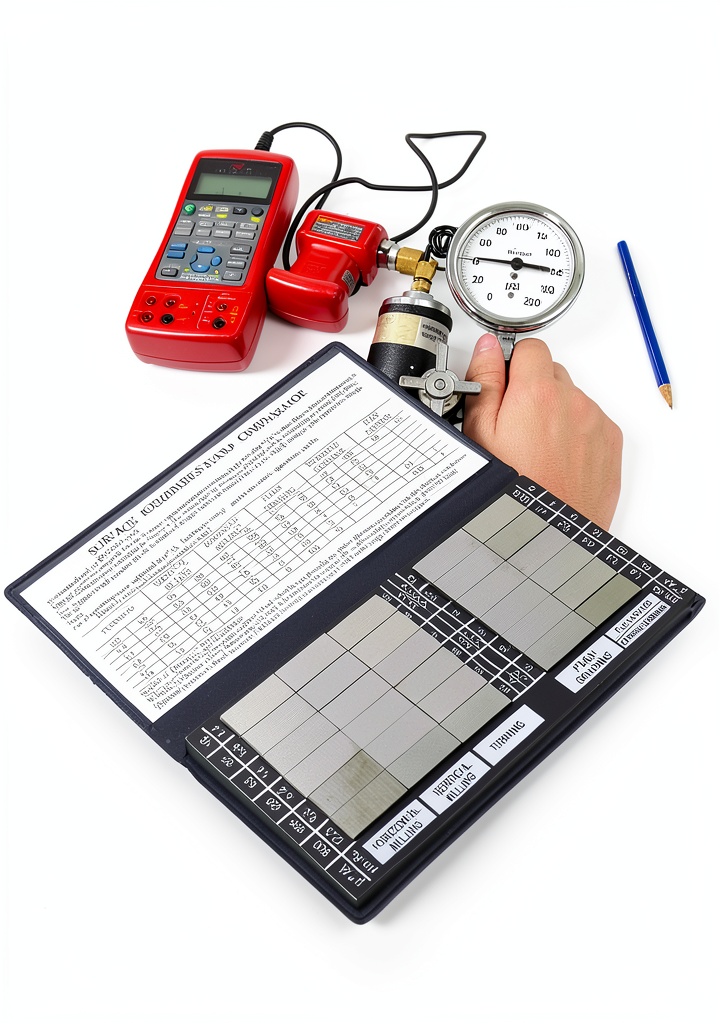
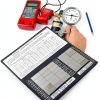
Ideal for quality control engineers, machinists, and maintenance technicians, this set enables quick visual comparison of workpiece surfaces against calibrated standards. Use the gauges with the naked eye for a rapid check or pair them with a microscope for detailed analysis. The set is perfect for routine inspections on CNC‑machined parts, injection‑molded components, and any metalworking application where surface texture impacts performance or fit. Its portable case allows on‑site use in production floors, clean rooms, or field service environments.
Why Choose Us
Our comparator set adheres to industry specifications, ensuring compatibility with ISO and ANSI surface finish standards. Each gauge is manufactured with tight tolerances to guarantee consistent results across multiple inspections. The case’s organized layout prevents loss or damage of samples, extending the tool’s service life. Backed by a responsive support team, we offer technical assistance and replacement parts to keep your quality program running smoothly.
Key Features
- 30 calibrated surface finish samples covering six Ra ranges for versatile inspection needs.
- Three flat grinding standards (2, 4, 6 µm) enable precise verification of polishing processes.
- Compact, wallet‑size case keeps gauges organized and protects them from damage.
- Lightweight (14 oz) design facilitates easy transport between workstations or field sites.
- Dedicated customer support provides guidance, replacements, and calibration advice.
FAQ
What surface finish ranges are included?
The set provides samples for six Ra ranges, typically from fine mirror finishes up to coarse machining marks, allowing coverage of most industrial applications.
Can the gauges be used with a microscope?
Yes, the composite samples are designed for both naked‑eye comparison and microscope examination, giving you flexibility for detailed analysis.
How durable are the gauges?
Each gauge is made from high‑quality composite material that resists wear and maintains dimensional stability even after repeated use.
Is the case water‑resistant?
The case is constructed from sturdy polymer with a tight‑fit lid, offering protection against splashes and dust, but it is not fully waterproof.
Do you offer calibration services?
We provide calibration verification and can supply replacement gauges if any sample falls out of tolerance.
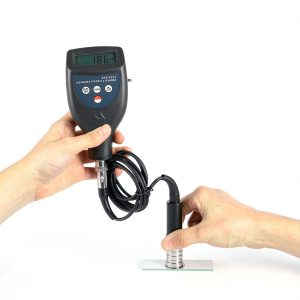
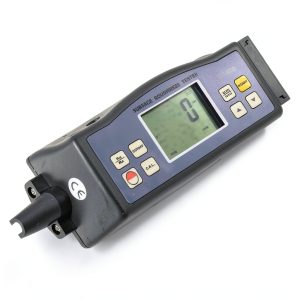 HOJILA Surface Roughness Gauge ISO DIN ANSI JIS Dual Ra Rz Battery
 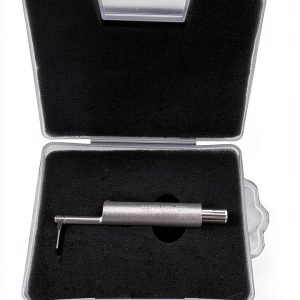 HFBTE KS131P Narrow Stylus Curved Surface Sensor Model 2023032002
Reviews
There are no reviews yet.