
Description
Product Overview
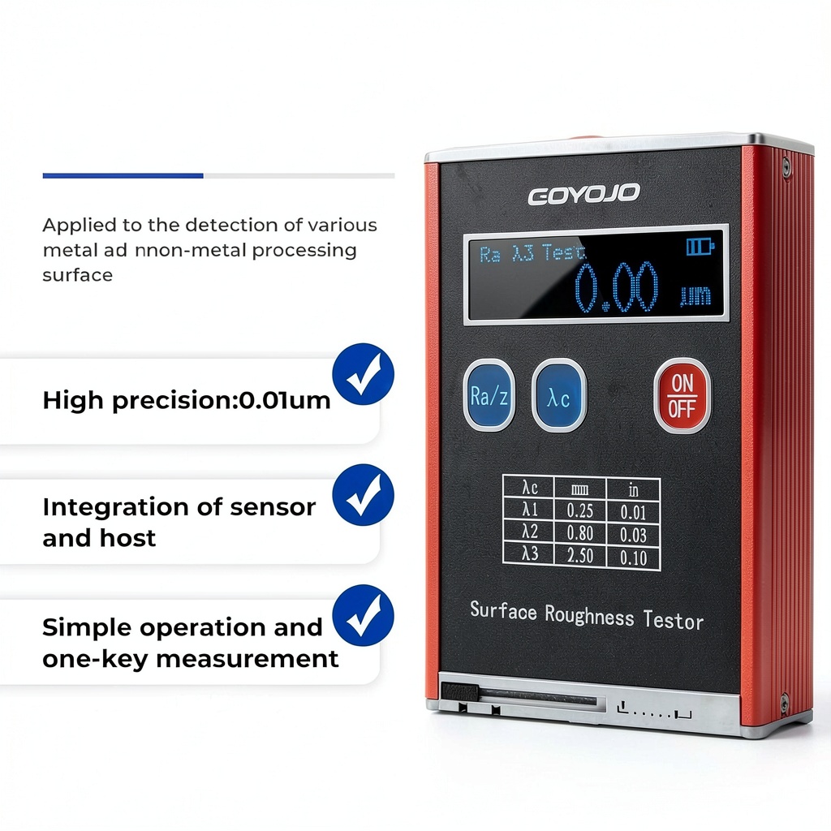
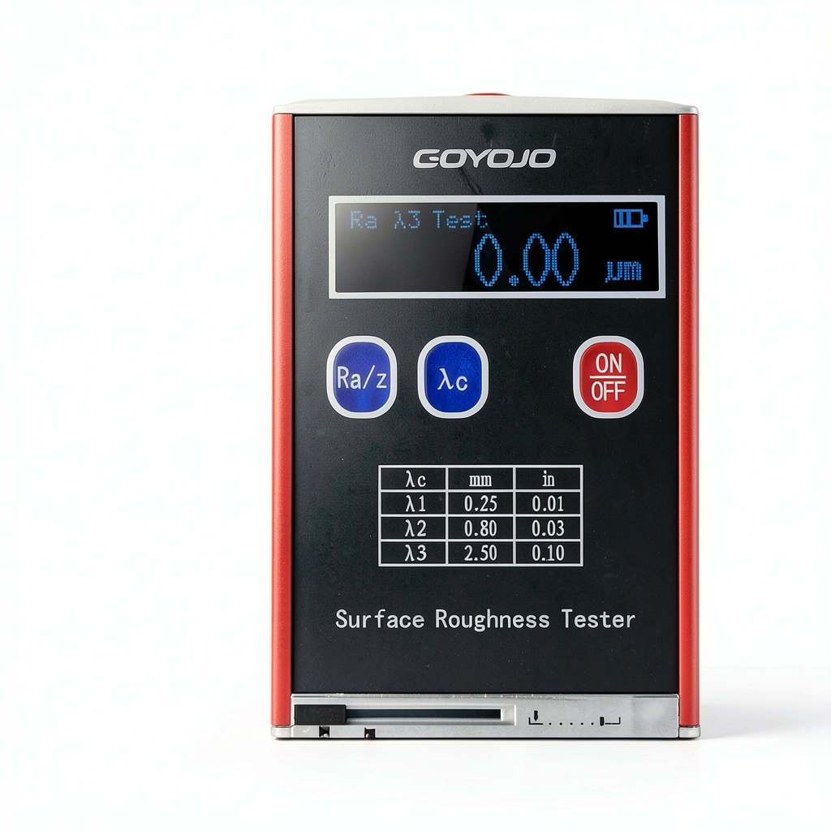
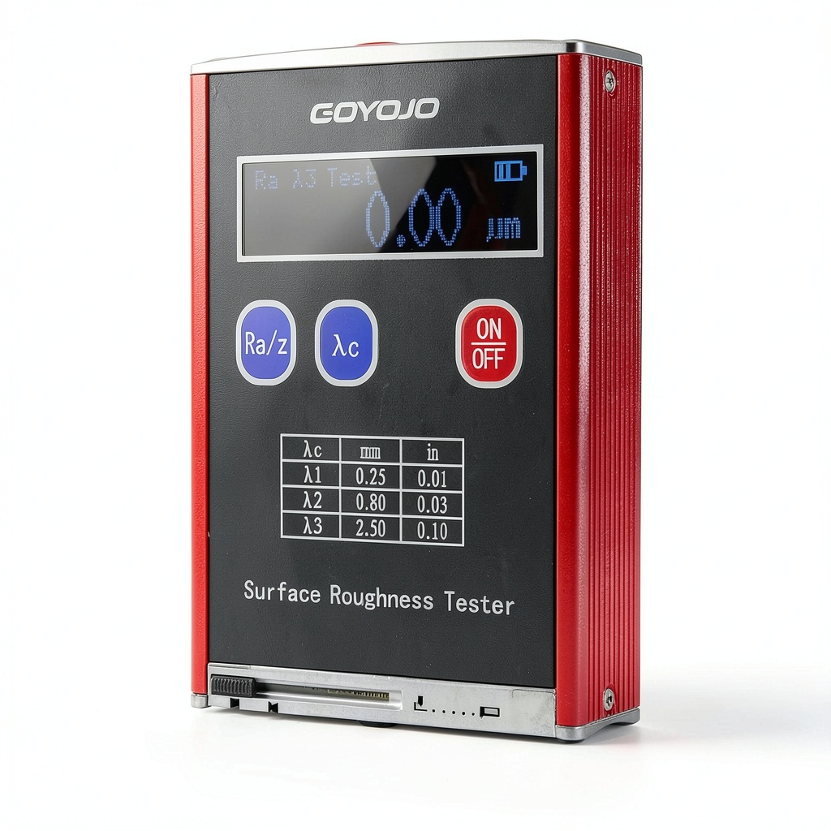
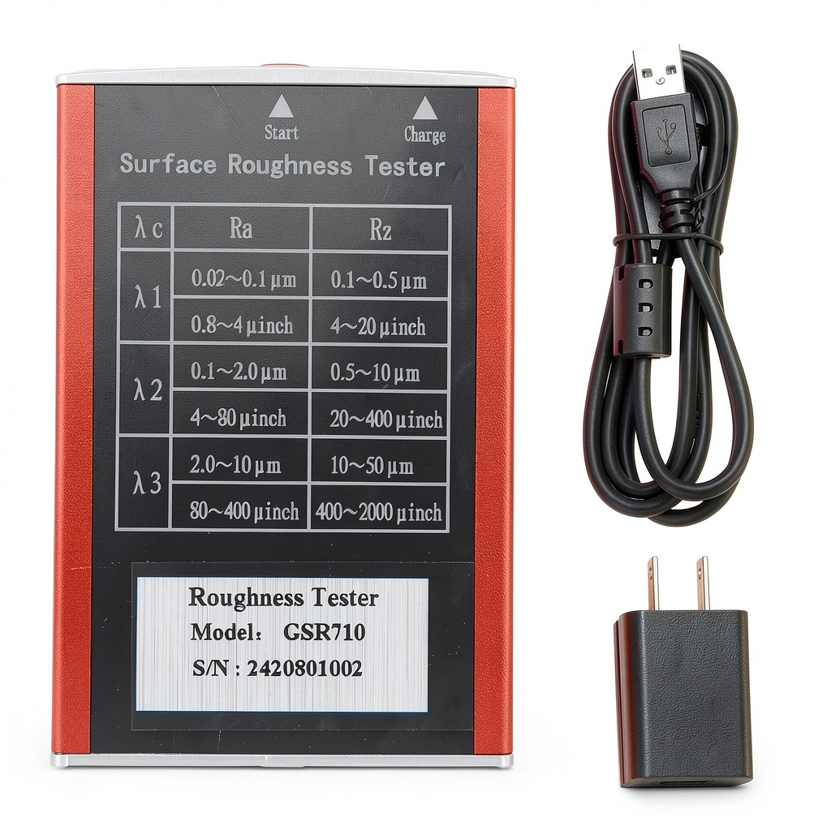
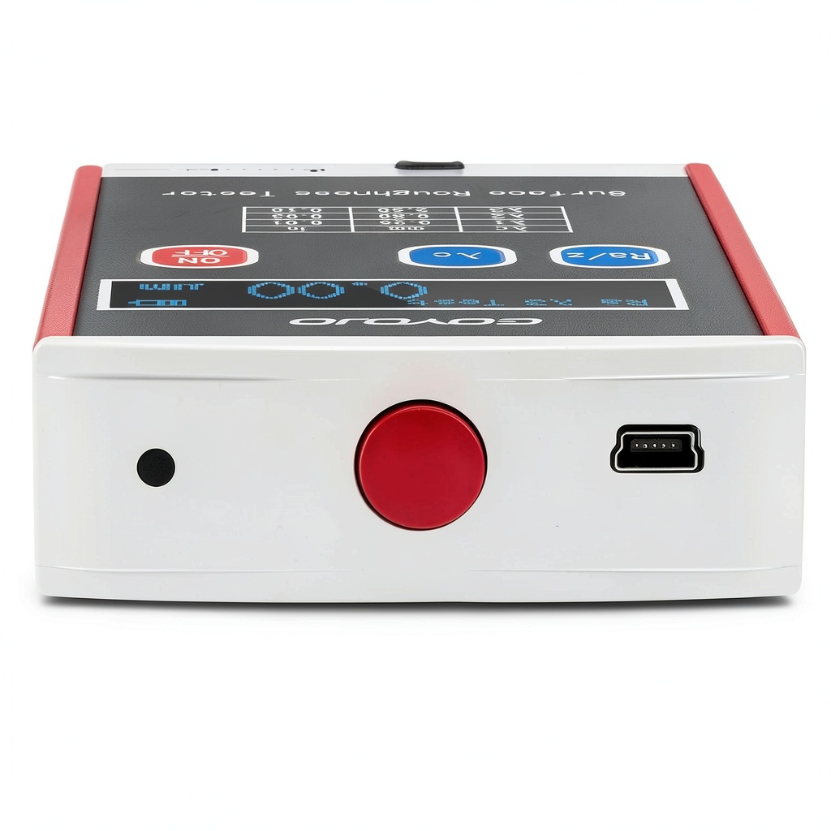
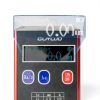
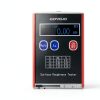
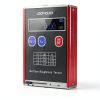
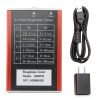
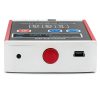
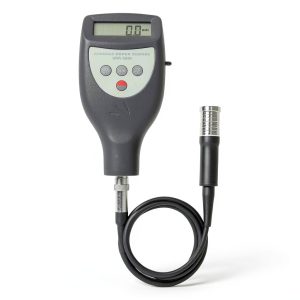
The GOYOJO Surface Roughness Gauge is engineered for professionals who demand exacting surface texture data. Featuring a 0.01μm indication accuracy, the instrument measures Ra, Rz, Rq and Rt across a broad range—0.05‑15.0μm for Ra and Rq, 0.1‑50.0μm for Rz and Rt. A high‑speed DSP processor accelerates data acquisition and calculation, delivering results in real time. The wide‑temperature OLED display remains bright in harsh workshop lighting, while the compact form factor (2.76 x 0.94 x 4.06 in, 7.04 oz) ensures portability. Power is supplied by a built‑in lithium‑polymer battery with a USB‑C charger, providing up to 10 hours of continuous operation.
![[Product front view showing all components]](https://www.frozenyogurtzone.store/wp-content/uploads/2026/05/6dd67f15267b43938ed4eef32a80d2ba.jpg)
Usage
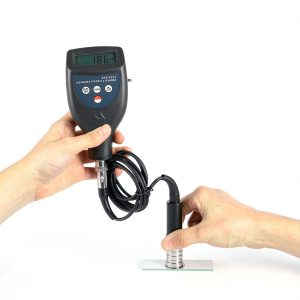
This gauge excels in diverse environments—from automotive assembly lines and aerospace component inspection to electronics manufacturing and medical device research. Its adaptable probe accommodates flat, ex‑circle, conical and grooved surfaces, even those exceeding 80 × 30 mm. Engineers can quickly assess tool wear, verify machining tolerances, or validate surface treatments without removing parts from the production line. The intuitive interface and single‑button operation reduce training time, allowing technicians and quality‑control staff to obtain reliable data on the shop floor or in a laboratory setting.
Why Choose Us
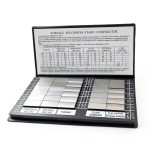
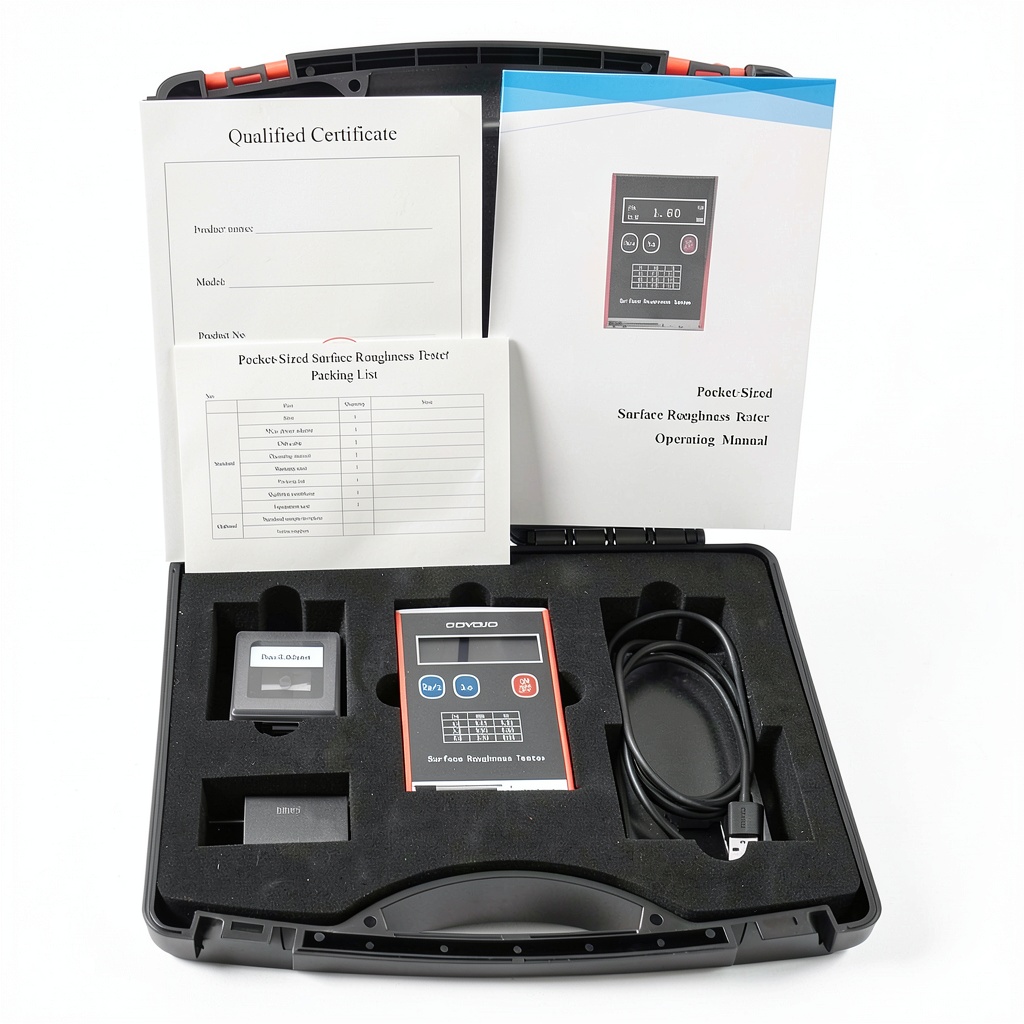
GOYOJO combines rigorous engineering with user‑centric design. Each gauge undergoes a multi‑stage calibration process, and the package includes a certified standard calibration block for immediate verification. The rugged housing meets industrial durability standards, resisting drops, dust and temperature fluctuations. Our dedicated support team provides worldwide warranty service, firmware updates and on‑site training if required, ensuring the instrument remains accurate throughout its lifecycle.
Key Features
- Four measurement parameters (Ra, Rz, Rq, Rt) deliver comprehensive surface analysis.
- 0.01μm resolution guarantees the finest detail for high‑precision industries.
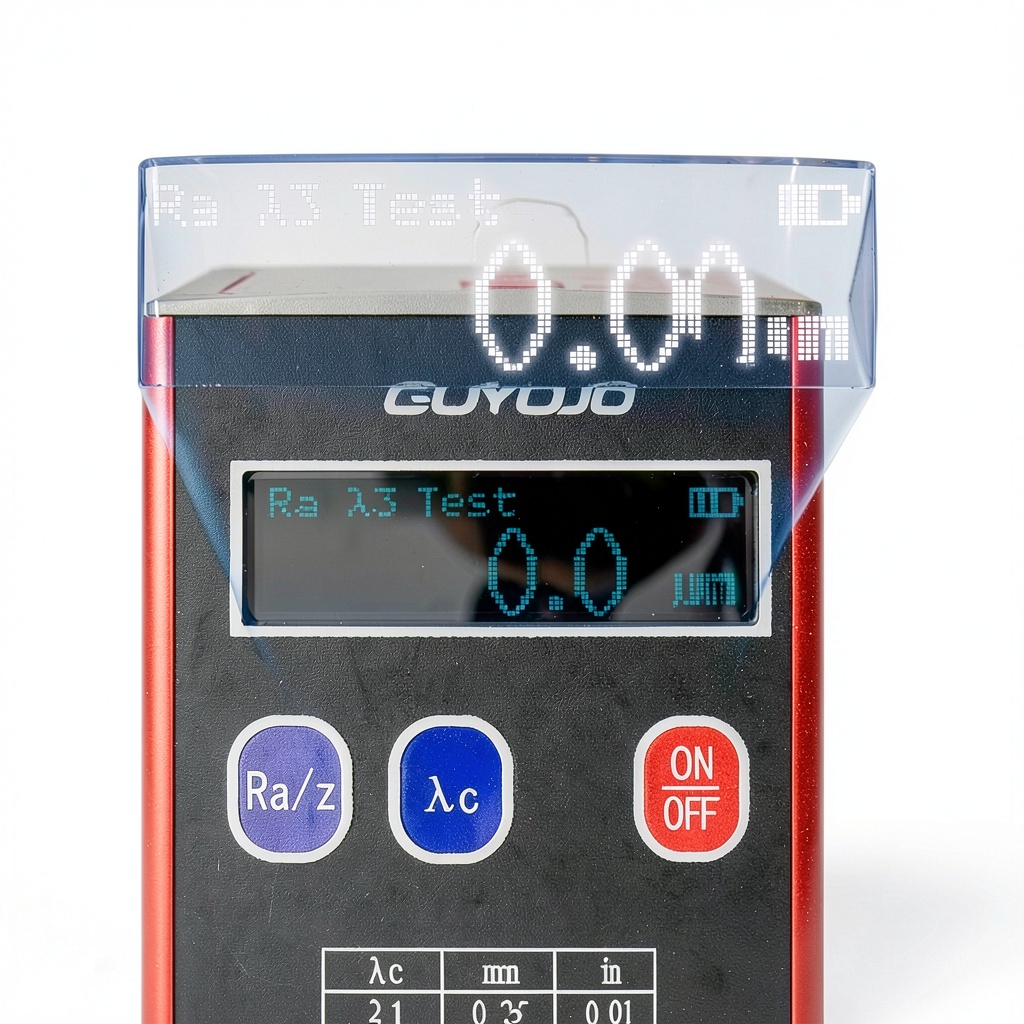
- OLED display offers clear, glare‑free readouts in any lighting condition.
- Versatile probe fits flat, conical, grooved and large surfaces up to 80 × 30 mm.
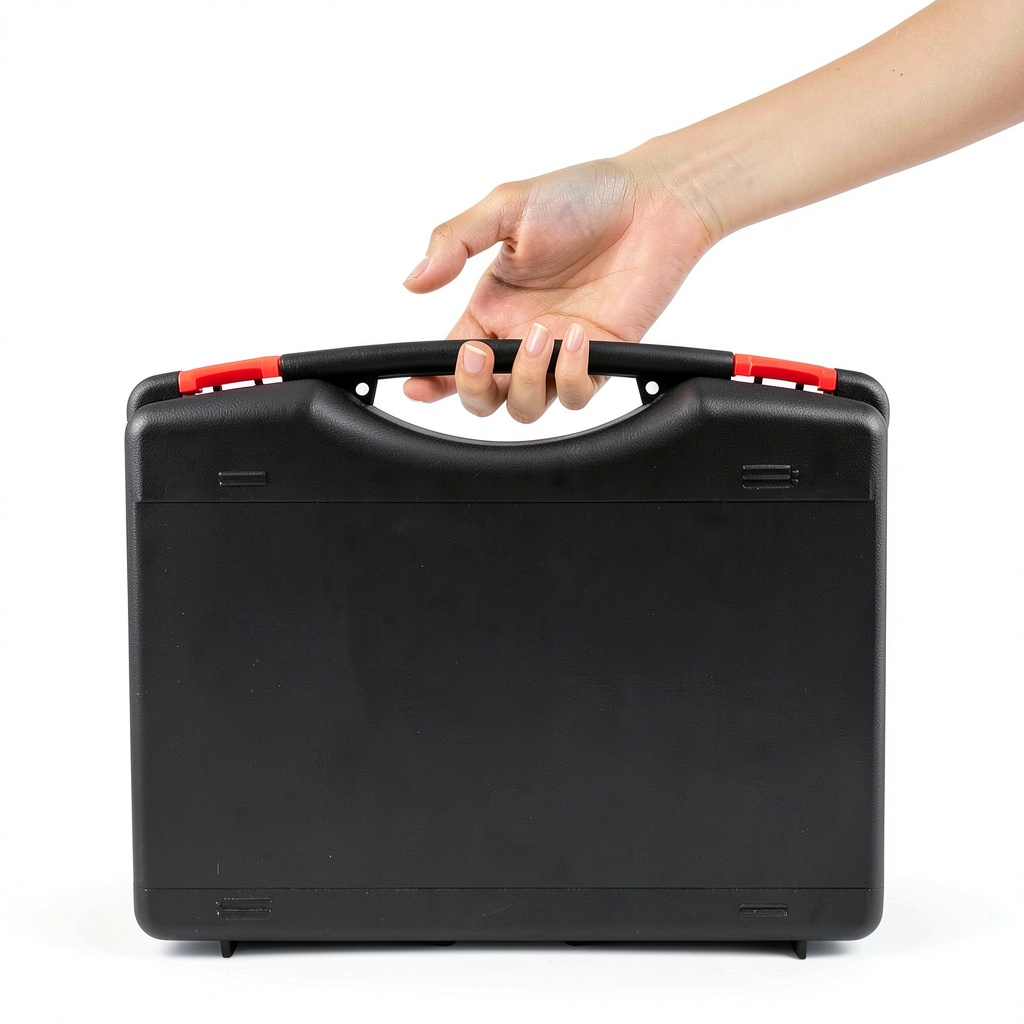
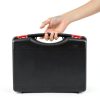
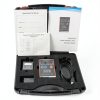
- Includes calibration block, protective case and responsive after‑sales support.
FAQ
What types of surfaces can the gauge measure?
The device is compatible with flat, ex‑circle, conical and grooved surfaces, and can handle workpieces larger than 80 × 30 mm, making it suitable for a wide range of industrial parts.
How often should I recalibrate the instrument?
We recommend a full calibration check every six months or after any impact event. The included standard calibration block allows quick verification between formal calibrations.
Can the gauge store measurement data?
Yes, the built‑in memory holds up to 500 measurement sets, and data can be exported via USB‑C to a PC for further analysis.
Is the battery replaceable?
The internal lithium‑polymer battery is rechargeable via the supplied USB‑C charger and provides up to 10 hours of operation on a single charge.
What warranty does GOYOJO provide?
All units come with a two‑year limited warranty covering manufacturing defects, plus access to free firmware updates and technical support.
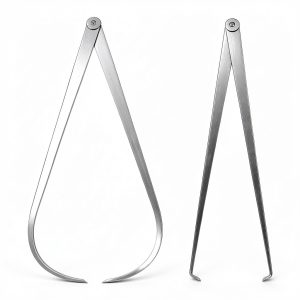
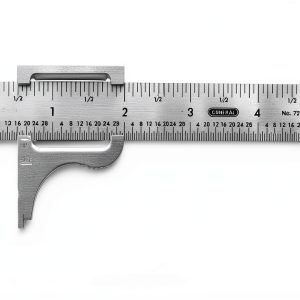 General Tools Slide Caliper #729, 16th and 32nd Graduation, 0 to 4-Inch Range, Inside and Outside Measurement
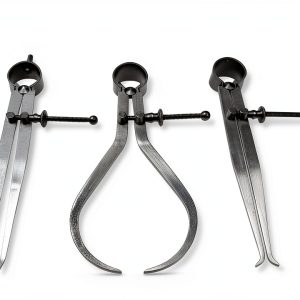
 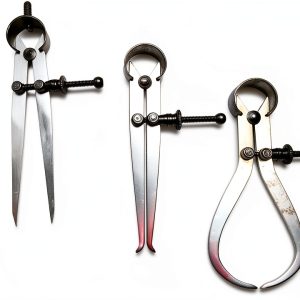 Harshit Export 3-Piece Caliper Set Inside/Outside Divider 12in 300mm
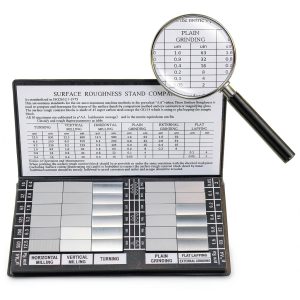
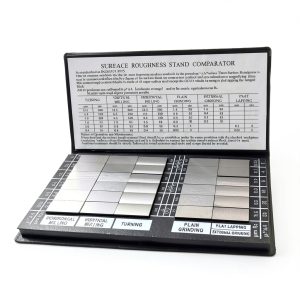
 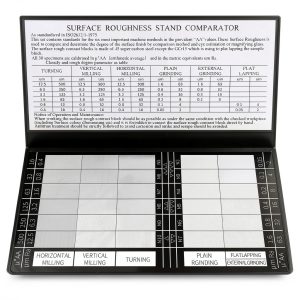 Healthible Surface Roughness Gauge Calibration Set 30 Levels Steel
Reviews
There are no reviews yet.